Politeia · Nea Erythraia · Athens
Three residences above the city
A boutique hillside complex in the quietest corner of Athens' northern suburbs. Each home with its own terrace, garden and pool.
Politeia · Nea Erythraia · Athens
A boutique hillside complex in the quietest corner of Athens' northern suburbs. Each home with its own terrace, garden and pool.
The vision
No shared corridors and no crowded towers. The building steps down the slope so every residence opens onto its own terrace, its own garden, its own horizon. A home for family life, finished to the last detail.
Location
Politeia sits above Kifisia and Nea Erythraia: pine hills, low villas and the evening lights spread out below. Cafés, international schools and the city centre are minutes away. The silence stays here.
Architecture
Designed by 3H Architects, Athens. Warm stone, timber screens and deep shaded terraces: architecture made for this climate, on this hill.
The residences
The plans
 +
Interiors
Beige stone, oak screens and linen: the facade's language carried inside. Glass walls slide away so the living room and the terrace pool become one room at golden hour.
Amenities
Gallery
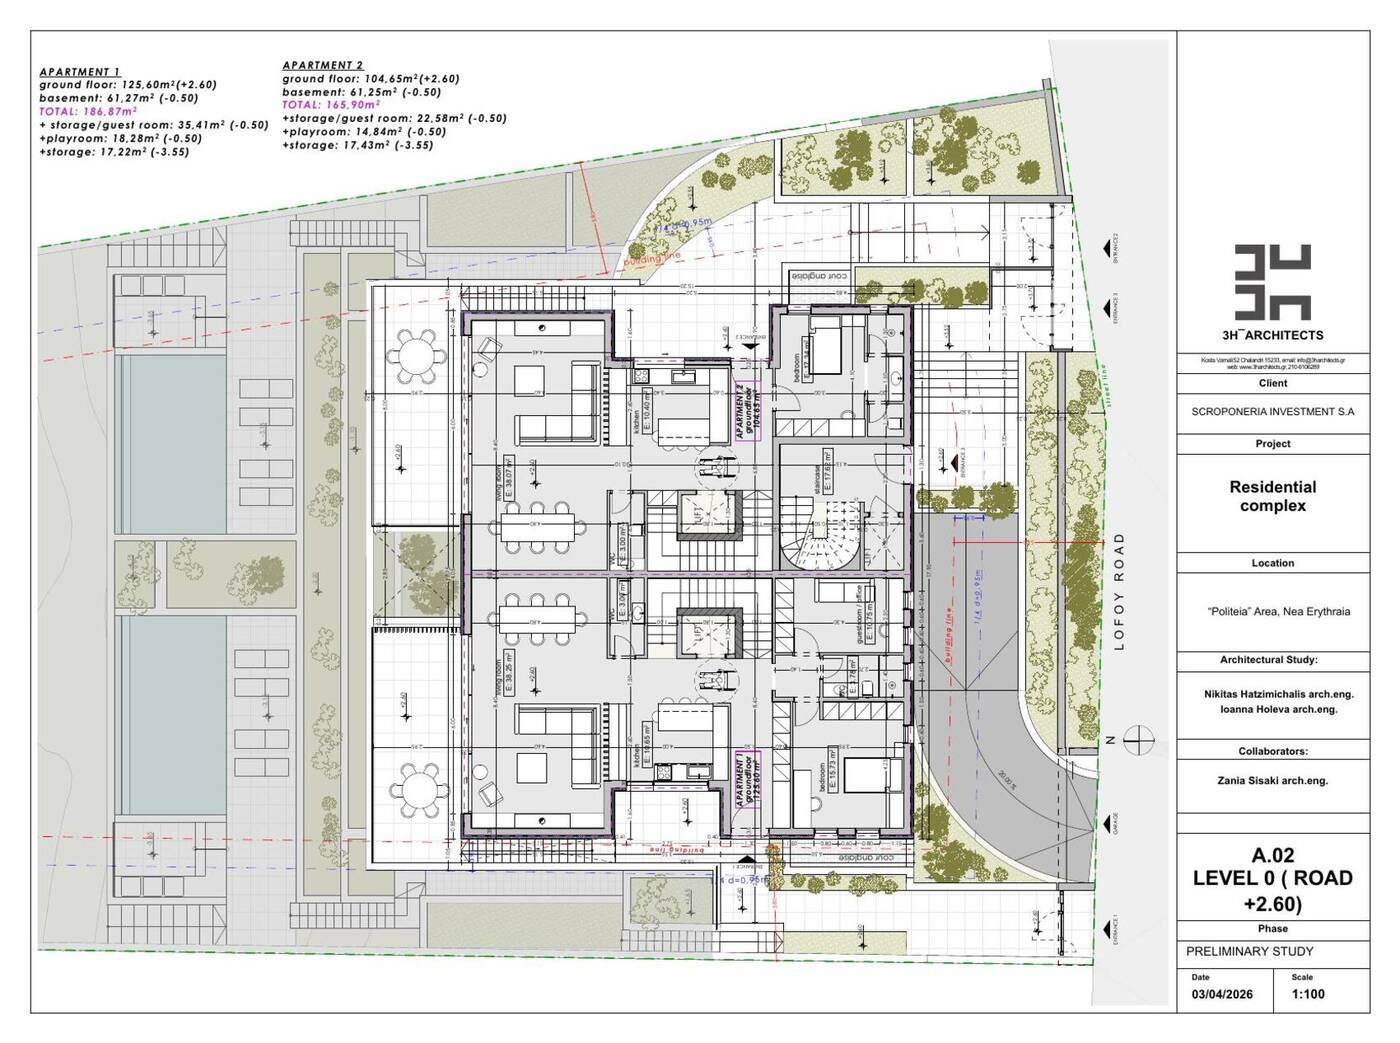
| Ground floor | 125.6 m² |
| Garden level | 61.3 m² |
| Total | 186.9 m² |
| + Guest suite | 35.4 m² |
| + Playroom | 18.3 m² |
| + Storage | 17.2 m² |
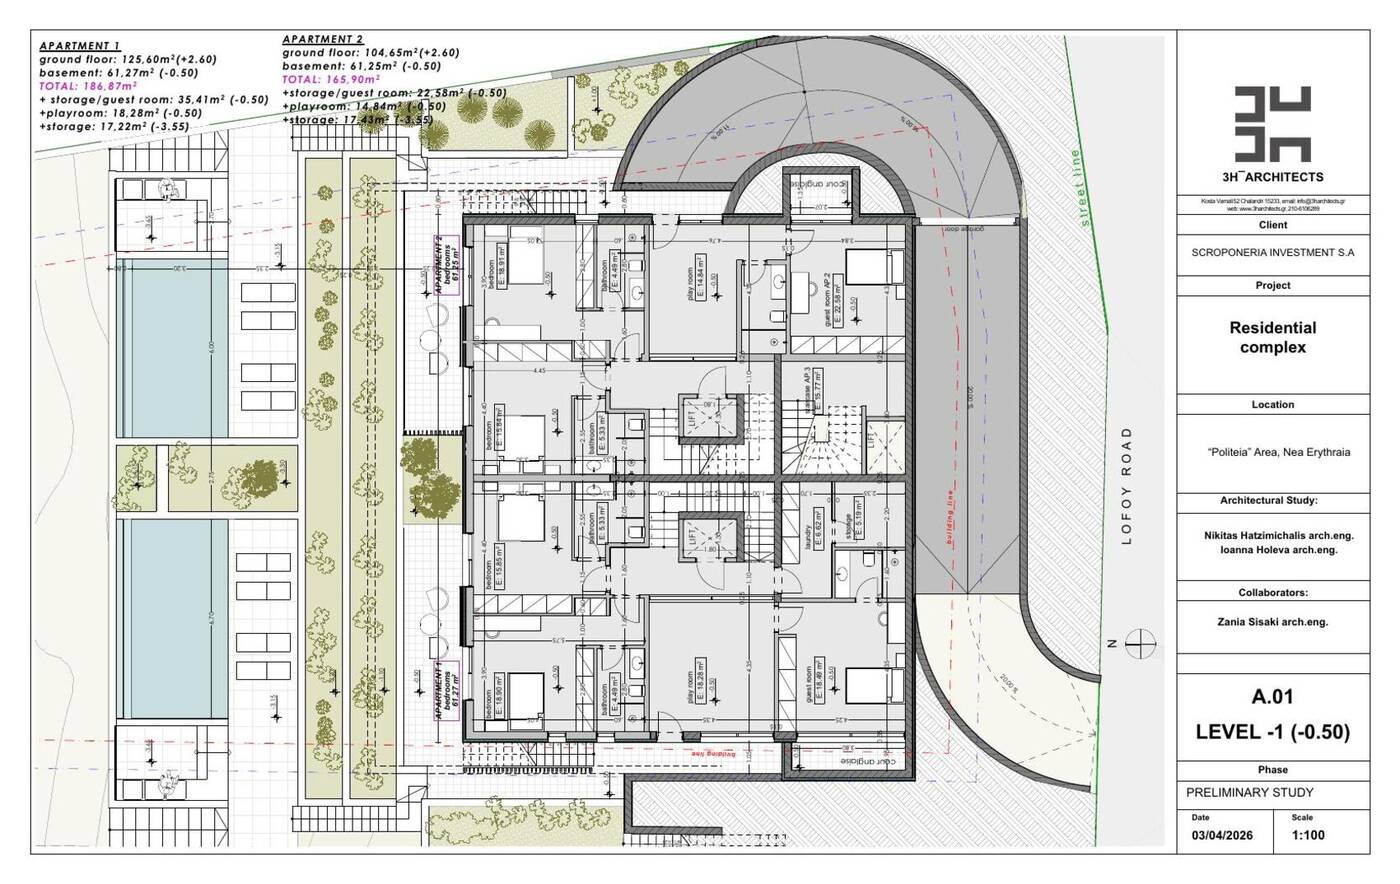
| Ground floor | 104.7 m² |
| Garden level | 61.3 m² |
| Total | 165.9 m² |
| + Guest suite | 22.6 m² |
| + Playroom | 14.8 m² |
| + Storage | 17.4 m² |
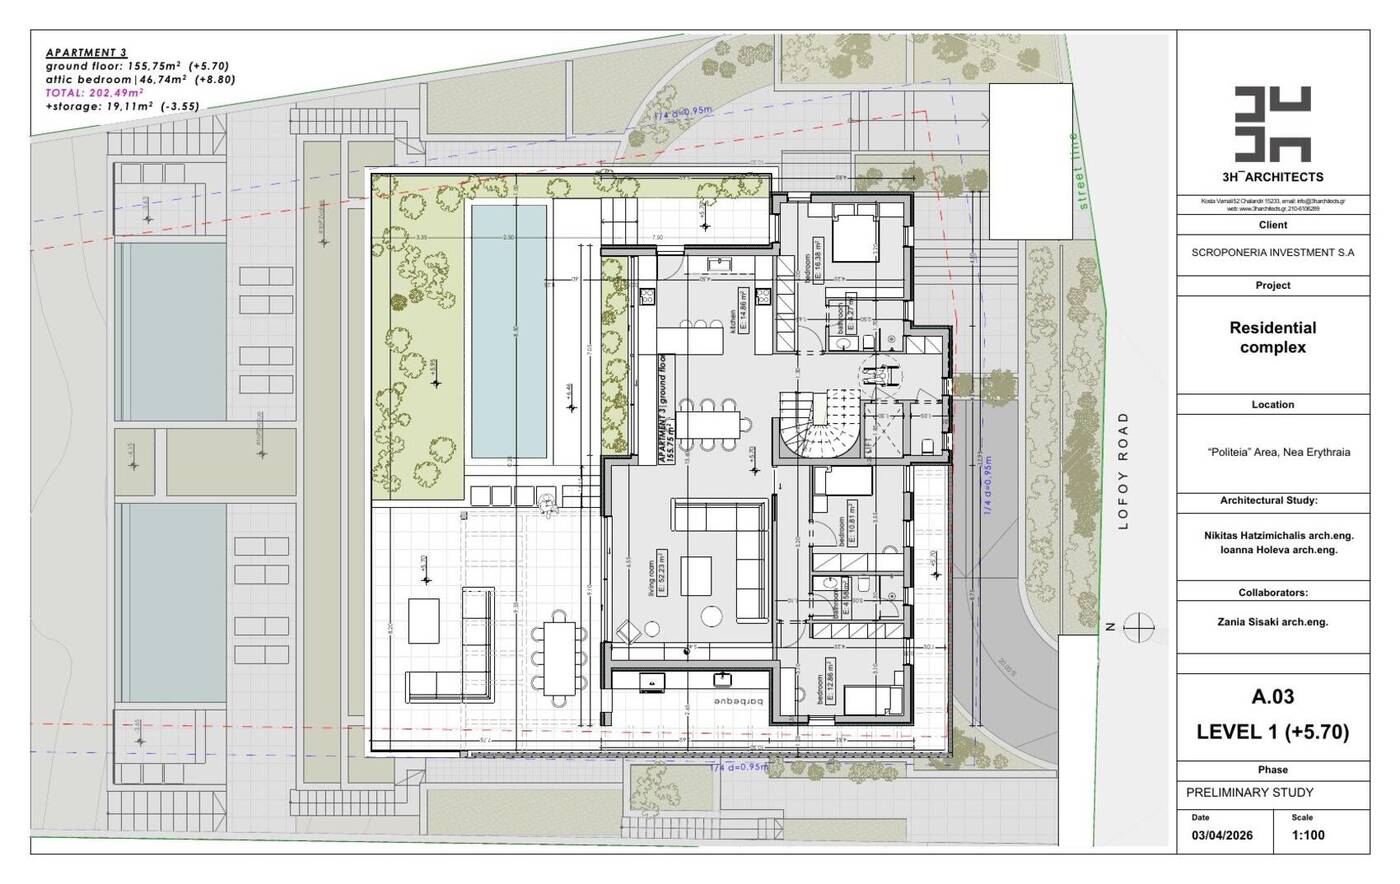
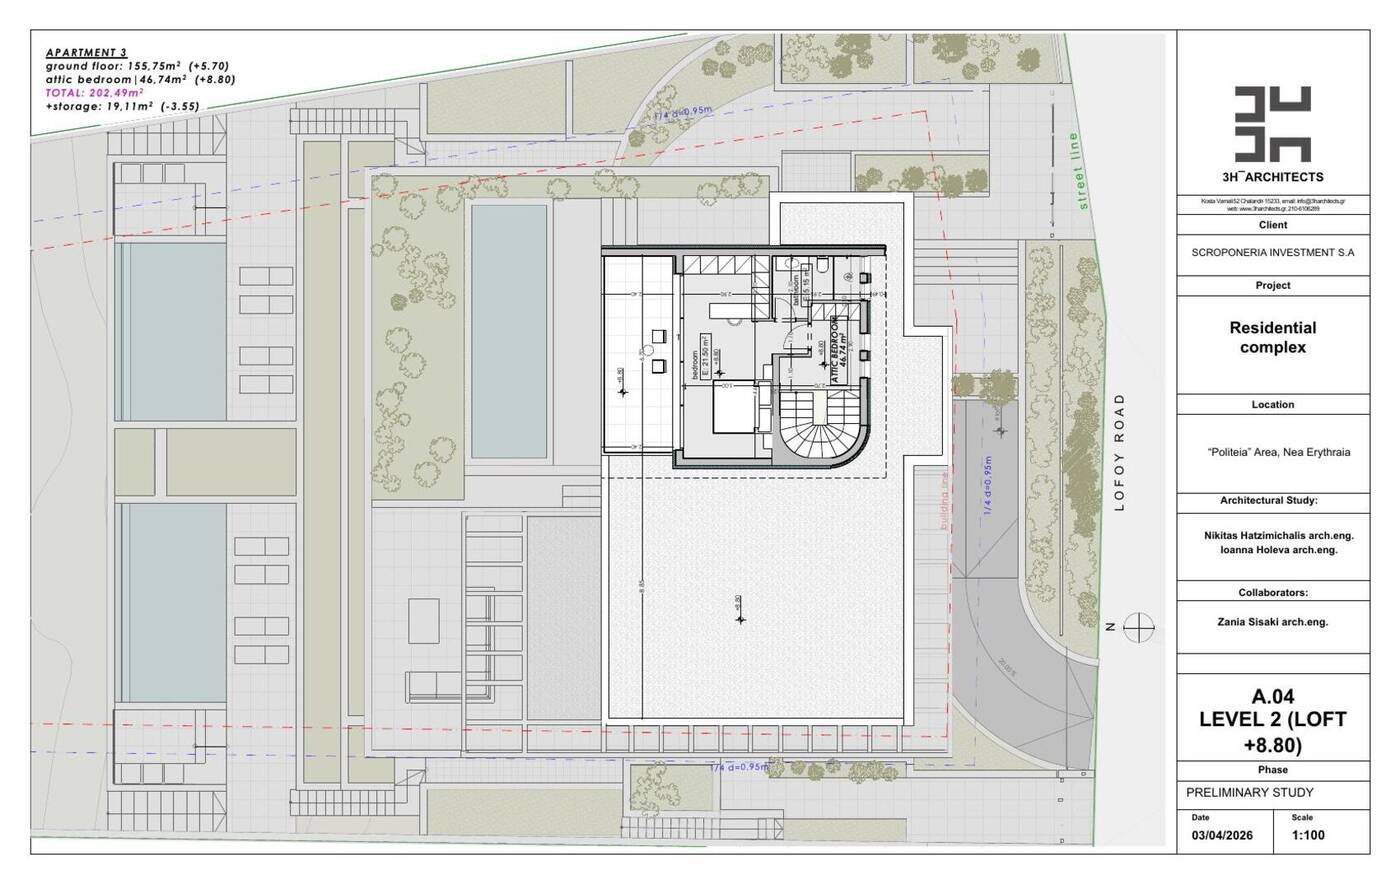
| Main floor | 155.8 m² |
| Loft bedroom | 46.7 m² |
| Total | 202.5 m² |
| + Storage | 19.1 m² |